
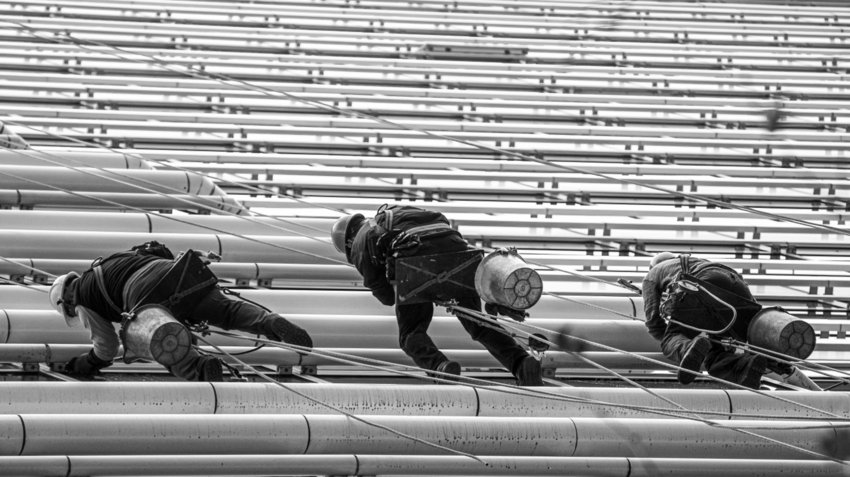
On a high-rise construction site, fall hazards change as quickly as the building itself. Open edges move upward, floor openings appear and disappear, steel is set, exterior walls are installed, and access routes shift from one phase to the next. Effective Fall Protection Solutions must therefore be planned as part of the work—not added after crews reach an exposed area.
For U.S. general contractors, building owners, architects, and specialty trades, the goal is to create a practical system that protects workers without creating new obstacles. That requires early assessment, engineered controls, clear responsibilities, training, rescue planning, and regular inspection throughout the project.
Why High-Rise Construction Requires a Changing Plan
A completed building may eventually have permanent roof anchors, guardrails, ladder systems, or suspended-access equipment. During construction, however, crews face temporary conditions that can change by the day. Steel erectors may work from beams, concrete crews may approach leading edges, roofers may move across unfinished surfaces, and façade installers may work from scaffolds or suspended platforms.
A useful fall-protection plan should be tied to the current construction phase. It should identify where people will work, how they will reach the area, which surfaces and structures can support a system, and how the protection will change as walls, floors, equipment, and access points are added.
Assess the Site Before Selecting Equipment
No single product fits every high-rise hazard. A qualified assessment should examine the work area, supporting structure, fall clearance, potential swing falls, obstructions, worker mobility, rescue access, and the number of people who may use a system at the same time.
Common areas to evaluate include:
- Leading edges and unprotected floor perimeters
- Floor, shaft, stairwell, and roof openings
- Structural steel erection zones
- Roofing and exterior cladding work
- Scaffolds and suspended platforms
- Fixed and temporary ladder access
- Mechanical penthouses and rooftop equipment
- Loading areas, hoistways, and material-transfer points
The assessment should also account for the sequence of work. An anchor that is accessible during steel erection may become blocked after decking or mechanical systems are installed.
Prioritize Prevention and Passive Protection
When feasible, the safest approach is to eliminate exposure or keep workers away from the edge. Perimeter guardrails, gates, covers, safety netting, warning systems, and protected access routes can safeguard multiple workers without requiring each person to connect and disconnect repeatedly.
Passive protection is especially useful in high-traffic areas where several trades are working. It can also reduce the chance that an untrained visitor, inspector, or delivery worker enters an exposed zone.
Use Engineered Active Systems Where Mobility Is Required
Some tasks require workers to move across large areas or reach locations where guardrails are impractical. Depending on the work and structure, engineered cable lifelines, rigid-rail systems, reusable roof anchors, beam anchors, retractable lifelines, or personal fall-arrest systems may be appropriate.
The system must be designed around the actual task. Anchorage strength, end loads, support requirements, deflection, connector compatibility, fall distance, and the path a worker must travel all matter. A convenient beam, pipe, handrail, or piece of scaffolding should never be assumed to be an approved anchorage point.
Plan for Steel, Roofing, and Suspended Access
Steel erection can require rapid access to changing connection points. Beam anchors and overhead retractable systems may help provide continuous protection when selected and installed for the structure and work method.
Roofing and cladding introduce their own challenges, including leading edges, fragile surfaces, varying roof materials, and changing weather. Temporary horizontal lifelines, reusable anchors, guardrails, and other rooftop systems should be chosen for the specific roof and construction phase.
Suspended access deserves separate attention. Davit arms, anchorage points, scaffolding, and suspended platforms must be coordinated with the building structure, equipment specifications, and the planned work. Temporary construction arrangements should also support the transition to permanent façade-maintenance access where applicable.
Coordinate the Safety System With the Project Schedule
Fall protection should appear in preconstruction planning, trade coordination, daily planning, and change management. The general contractor should define responsibilities, while competent and qualified personnel address the decisions assigned to their roles under applicable requirements.
Before each phase begins, confirm that required systems are installed, accessible, inspected, and compatible with the crews’ equipment. Subcontractors should understand who may use each system, where tie-off is permitted, and what changes require review.
Train Workers for the Exact Site Conditions
Training should match the equipment and hazards workers will actually encounter. Crews need to understand inspection, fitting, connection, movement through transitions, clearance limits, prohibited uses, and how to report damaged or altered components.
Site orientation should also address shared systems. A worker who has used a horizontal lifeline elsewhere may not know the capacity, approved users, or restrictions of the system on the current project.
Build Rescue Into the Plan
Stopping a fall is only part of the response. A suspended worker may need prompt rescue from a beam, façade, roof edge, scaffold, or interior shaft. The rescue plan should identify trained roles, suitable equipment, communication methods, access routes, and coordination with emergency responders.
Rescue planning must evolve with the structure. A method that works on the fifth floor may not remain practical when the project reaches the thirtieth floor or when exterior access is restricted.
Inspect and Adapt as the Building Rises
Temporary and permanent systems should be inspected according to applicable requirements and manufacturer instructions. Weather, impacts, concrete placement, welding, material handling, and work by other trades can affect components or block access.
Project teams should document inspections, maintenance, repairs, removed equipment, and authorized design changes. If the structure or work sequence changes, the fall-protection plan should be reviewed before crews return to the exposed area.
Make Fall Protection Part of How the Building Is Built
Strong high-rise safety programs do not depend on last-minute equipment decisions. They connect site assessment, engineered design, passive and active controls, professional installation, worker training, rescue preparation, and continuing inspection.
That approach supports compliance, productivity, and safer movement as the job changes. More importantly, it treats fall protection as part of the construction system itself—from the first elevated work to the building’s permanent rooftop and façade-access needs.
You can comment below or join us on Facebook, Twitter and LinkedIn.
INDIE ACTIVITIES



Iconic Actress “Irina Maleeva” Brings “Sunny’s Closet” to Indiewood
International Actress at Film Festival with “Sunny’s Closet” — Before Taking It To Rome